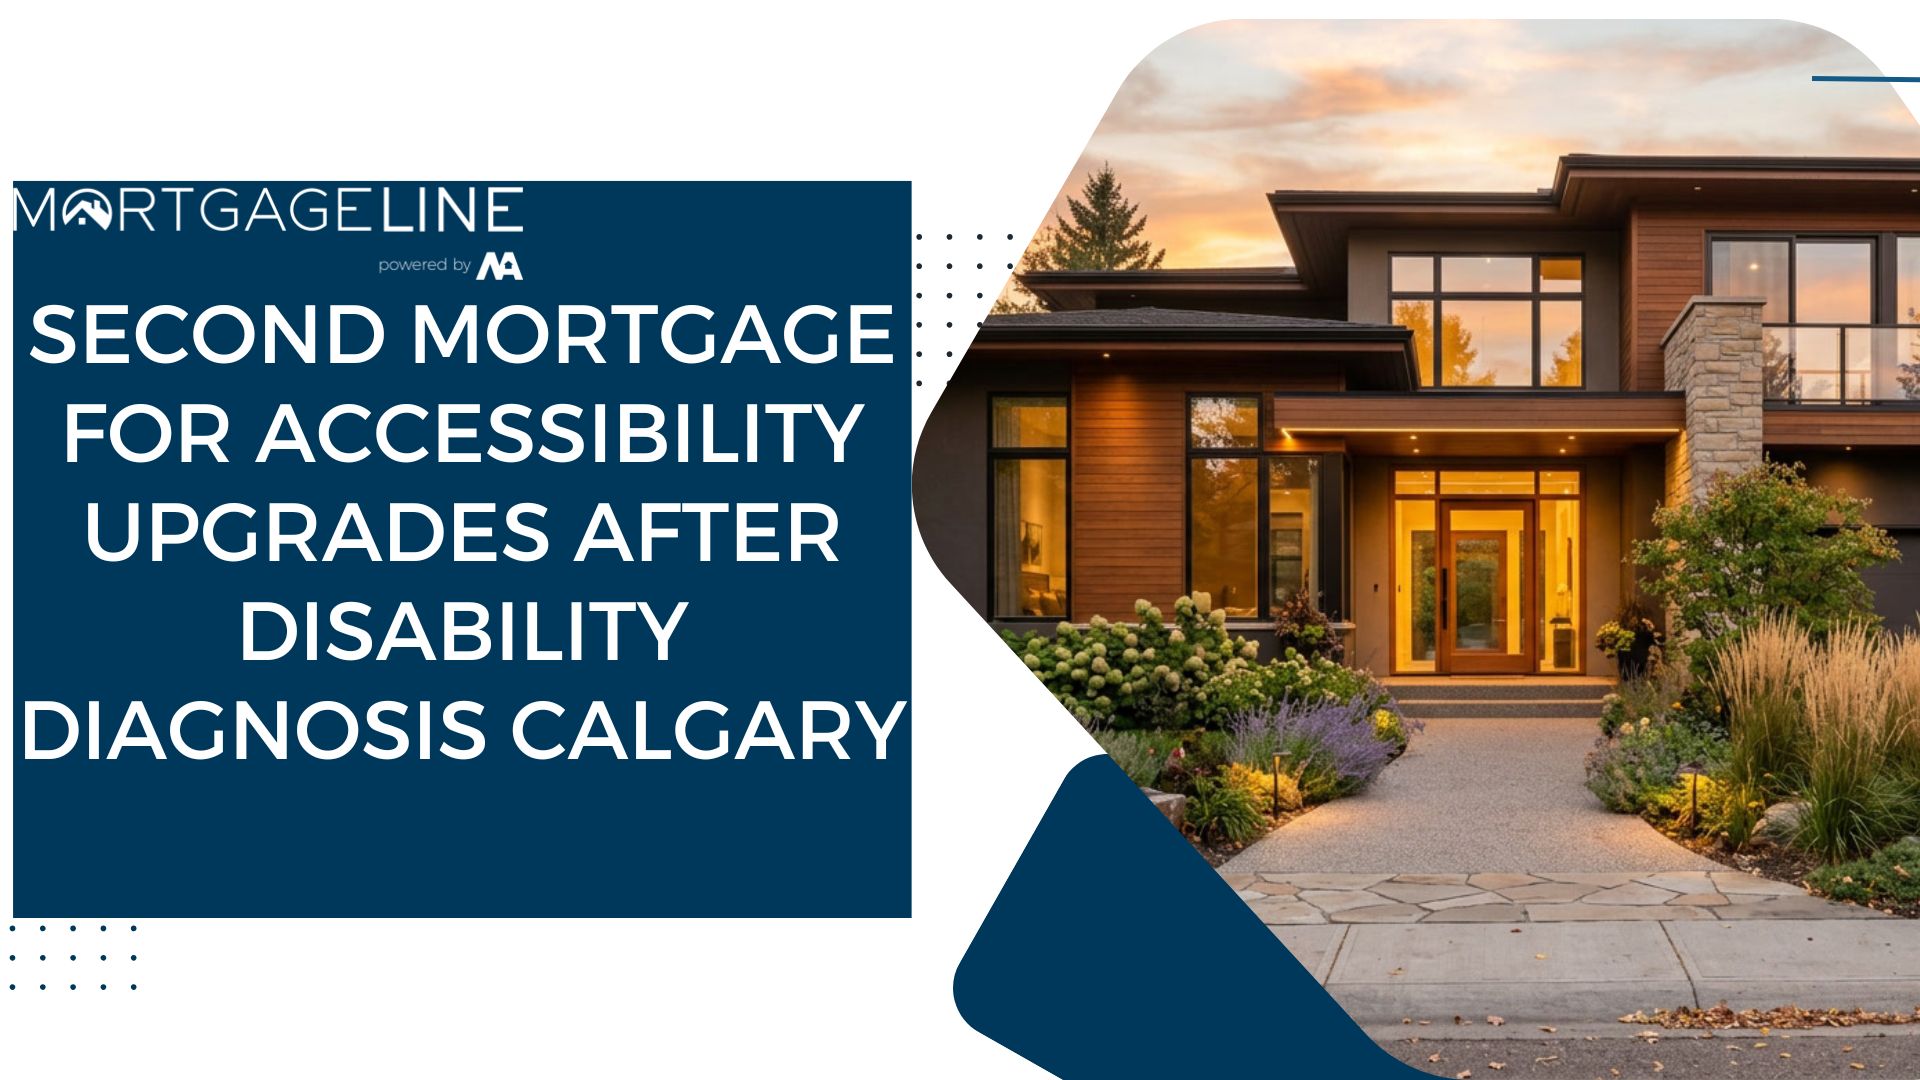
Leveraging existing property equity through subordinate financing is the most direct method to fund a multi-generational home conversion without disrupting your primary mortgage. By accessing up to 80% of a property’s appraised value, homeowners can secure the necessary capital to construct secondary suites, build backyard laneway homes, or retrofit existing floor plans for elderly parents and adult children. This approach allows families to pool resources, reduce overall living expenses, and significantly increase their property’s market value while navigating current economic conditions.
Key Takeaways
- Equity Access: Homeowners can typically borrow up to 80% to 85% of their home’s Loan-to-Value (LTV) ratio to fund major renovations.
- Zoning Compliance: Adhering to municipal registry requirements is mandatory to avoid penalties and ensure the suite adds legal value to the property.
- Preserving Primary Rates: Subordinate financing allows you to keep your existing first mortgage intact, avoiding costly penalties and higher blended rates.
- High-ROI Renovations: Basement walkouts, accessible ground-floor suites, and backyard dwellings yield the highest return on investment for multi-generational setups.
- Speed of Capital: Alternative lending options can provide renovation funds much faster than traditional construction draws, often with less stringent income verifications.
The Growth of Intergenerational Living in Alberta
Economic shifts, rising childcare costs, and the desire to support aging parents have fundamentally changed how Canadians approach housing. By 2026, consolidating multiple generations under one roof has shifted from a cultural preference to a strategic financial decision. Instead of purchasing separate properties in a high-interest environment, families are choosing to maximize the utility of their existing real estate assets.
According to Statistics Canada, multi-generational households are the fastest-growing household type in the nation, having increased by 45% over the last two decades. This demographic shift is driving a massive surge in home renovations designed to create distinct, private living spaces within a single-family footprint. As stated by census researchers: “Multigenerational households have become the fastest-growing household type in Canada.”
For many property owners, the primary hurdle is not space, but capital. Converting a standard single-family dwelling into a functional, multi-unit residence requires significant upfront investment for permits, structural changes, plumbing, and electrical work. This is where strategic equity utilization becomes essential.
Understanding Subordinate Financing for Renovations
When planning a $50,000 to $150,000 renovation, homeowners generally want to avoid breaking their current first mortgage—especially if that mortgage was secured at a favorable fixed rate. Subordinate financing, often referred to as an equity loan, sits behind the primary mortgage on the property title. This mechanism allows you to extract cash based on the home’s accrued equity without triggering prepayment penalties on your primary loan.
Before proceeding, it is crucial to understand understanding mortgage subordination. Lenders calculate your available funds using the Loan-to-Value (LTV) ratio. For example, if a property is appraised at $600,000 and the first mortgage balance is $350,000, the total equity is $250,000. Institutional lenders typically allow borrowing up to 80% LTV ($480,000). Subtracting the primary mortgage leaves $130,000 available for renovation financing.

Common Multi-Generational Modification Projects
Not all renovations are created equal when it comes to housing extended family. The most successful projects balance privacy, accessibility, and long-term property value. When analyzing structural modifications and repairs, several project types dominate the market:
1. Legal Secondary Basement Suites
The most common conversion involves transforming an underutilized basement into a self-contained apartment. This requires upgrading egress windows, installing a separate kitchen, implementing fire-rated drywall, and ensuring independent heating controls. These suites provide excellent privacy for adult children saving for their own homes or for grandparents who remain highly independent.
2. Backyard Laneway Homes
Also known as garden suites, these detached structures offer the ultimate level of privacy while keeping family members on the same lot. Constructing a laneway home requires laying new foundation, trenching utility lines, and careful adherence to lot coverage limits. Because they are detached, they often appraise higher and add substantial value to the core property.
3. Main Floor Accessibility Retrofits
For aging parents with mobility restrictions, basement stairs are often impractical. Retrofitting a main-floor layout to include a master bedroom with an accessible, barrier-free en-suite bathroom is a highly practical solution. This often involves widening doorways, reinforcing walls for grab bars, and installing curbless showers.
Comparing Renovation Financing Options
Homeowners have several paths to fund these extensive renovations. Selecting the right financial instrument depends on the homeowner’s credit profile, the speed at which funds are needed, and the specific scope of the project. Here is a breakdown comparing an equity loan to a HELOC and other options.
| Financing Type | Typical LTV Limit | Approval Speed | Best Used For |
|---|---|---|---|
| Subordinate Equity Loan | Up to 85% | Fast (1-2 weeks) | Large, lump-sum construction projects requiring immediate capital. |
| HELOC | Up to 65% (revolving) | Moderate (3-4 weeks) | Phased renovations where costs are spread out over many months. |
| Refinancing | Up to 80% | Slow (4-6 weeks) | Situations where the primary mortgage term is already up for renewal. |
| Construction Draw Loan | Based on completed value | Very Slow (6+ weeks) | Massive tear-downs and total rebuilds requiring phased inspections. |
Navigating Municipal Zoning and Permits
Securing the capital is only half the battle; utilizing it legally is the other. The City of Calgary has implemented modernized zoning bylaws (such as R-CG base zoning) to encourage housing density and facilitate the creation of secondary suites. However, strict building codes still apply regarding ceiling heights, window sizing, and parking requirements.
The City’s official housing strategy emphasizes this: “Secondary suites provide safe, affordable housing options while allowing homeowners to maximize property potential.” Similarly, the Canada Mortgage and Housing Corporation notes that increasing the supply of secondary suites is a crucial component of addressing municipal housing shortages.
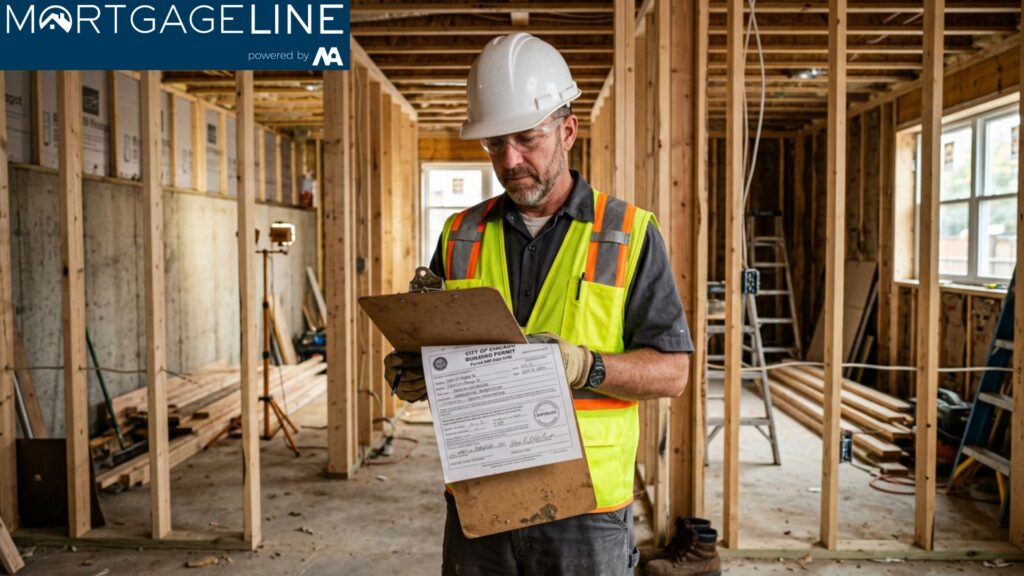
Building without permits can lead to severe financial consequences. If the municipality discovers an illegal suite, they can issue stop-work orders or force you to tear down the unpermitted work at your own expense. For homeowners who have already inherited or built an illegal suite, retroactive permitting is necessary to protect the property’s value. It is vital to understand the risks of unpermitted secondary suites before proceeding with any construction.
Step-by-Step Implementation Guide
Successfully converting a single-family home into a multi-generational living space requires careful coordination between financial planning and construction management. Follow these structured steps to ensure a smooth process:
- Determine Total Available Equity: Begin by having your property appraised to establish its current market value. Calculate 80% of this value and subtract your existing mortgage balance to find your maximum borrowing capacity.
- Obtain Professional Quotes: Engage licensed contractors who specialize in secondary suites. Obtain at least three detailed quotes that break down material costs, labor, and permit fees.
- Secure the Financing: Apply for the equity loan. Lenders will review the appraisal and your repayment capacity. If traditional banks are too slow or restrictive, explore alternative private lending options to expedite funding.
- Draft Architectural Plans: Work with a draftsperson to create floor plans that comply with local municipal building codes, specifically noting fire separations, independent HVAC systems, and egress windows.
- Submit for Permits: Submit your plans to the municipal planning department. Do not begin demolition or construction until the development and building permits are officially approved.
- Execute the Renovation: Manage the construction process, ensuring municipal inspectors are called in at the appropriate stages (framing, electrical, plumbing, and final occupancy).
Financial Considerations and Risk Management
Taking on additional debt against your property requires a clear understanding of the financial obligations. The interest rates on subordinate loans are generally higher than primary mortgages because the secondary lender assumes a higher level of risk in the event of default. To make an informed decision, homeowners should stay updated on current local borrowing rates.
It is crucial to calculate your Debt Service Ratio (DSR) before finalizing the loan. Ensure that the combined monthly payments of your first mortgage, property taxes, heating costs, and the new equity loan do not exceed 40% to 44% of your gross household income. Remember, the goal of multi-generational living is often to reduce financial stress by sharing costs; therefore, the debt incurred must be manageable for the combined household.
Addressing Unique Property Challenges
Older properties present unique challenges when attempting a modern multi-suite conversion. Homes built before the 1980s frequently require substantial infrastructure upgrades to handle the increased load of two separate living quarters.
For instance, adding a second kitchen and independent heating system will likely require an electrical panel upgrade from 100 amps to 200 amps. Furthermore, you may encounter legacy safety hazards that must be remediated to meet 2026 building codes. If the home has outdated wiring, a portion of your funding must be allocated toward updating outdated electrical systems before any cosmetic renovations can begin. Ignoring these structural and systemic requirements will result in failed municipal inspections and project delays.

Conclusion
As the landscape of Canadian real estate evolves in 2026, multi-generational living has proven to be a resilient, financially sound strategy for families looking to maximize their assets and support one another. By utilizing subordinate financing, homeowners can unlock the dormant equity in their properties to fund comprehensive conversions—whether that means a legal basement suite, an accessible main floor, or a detached laneway home. While the process requires diligent financial planning, adherence to municipal zoning, and careful contractor selection, the long-term benefits of increased property value and unified family living are unparalleled.
If you are considering converting your home to accommodate extended family and need to explore your equity financing options, expert guidance is essential to ensure your primary mortgage remains protected. Contact us today to discuss your project and discover the most effective lending solutions tailored to your property.
Frequently Asked Questions
Will a secondary suite increase my property taxes?
Yes. Creating a legal secondary suite increases the assessed value of your property, which will proportionally increase your annual property taxes. However, the added market value and potential shared living cost savings generally outweigh the tax increase.
Can I use rental income from the suite to qualify for the loan?
If the suite is being built for multi-generational family living rather than external renting, you typically qualify based on your standard household income. If you plan to rent it to non-family members in the future, some lenders may consider projected rental income once the suite is legally registered.
How long does it take to secure an equity loan for renovations?
Depending on the lender, securing a subordinate equity loan can take anywhere from 5 to 14 business days. Private or alternative lenders typically offer faster turnaround times compared to traditional banking institutions.
Do I need a new appraisal if I just bought the home a year ago?
Most lenders require a current appraisal dated within the last 30 to 90 days. Real estate values fluctuate, and an up-to-date valuation ensures accurate Loan-to-Value (LTV) calculations for your renovation financing.
What happens if my renovation costs exceed my loan amount?
It is highly recommended to build a 10% to 15% contingency fund into your initial loan request. If costs overrun significantly, you may need to apply for a supplementary loan or rely on personal unsecured credit, which often carries much higher interest rates.
References
- Statistics Canada. Census data on multi-generational households and demographic shifts. statcan.gc.ca
- Canada Mortgage and Housing Corporation (CMHC). Reports on secondary suites and municipal housing supply. cmhc-schl.gc.ca
- City of Calgary. Municipal zoning bylaws, R-CG base zoning guidelines, and secondary suite registry. calgary.ca
- Bank of Canada. Data regarding prime lending rates and consumer debt service ratios. bankofcanada.ca