Yes, a second mortgage can fund a garage to legal suite conversion in Calgary when the home has enough equity. The suite must also be permittable, so first learn which rules apply. An attached garage usually falls under secondary suite rules. A detached garage falls under backyard suite rules, so get that right before you borrow.
Garages look like easy space. They already have a roof, walls and a slab. But turning one into a legal home means insulation, heat, plumbing, egress and fire safety.
At The Second Mortgage Store, Lance Dawson has spent 22+ years helping Calgary homeowners use equity carefully. We look at your equity, the conversion plan and how the rent or family use fits. Then we tell you plainly whether a second fits.
This guide covers how the City classifies garage suites, what a legal suite needs and the hidden costs of a garage conversion. It also covers how lenders view the project.
Table of Contents
- Garage Suite Conversions and Home Equity at a Glance
- Attached or Detached: Which Rules Apply
- What Every Legal Suite Needs
- The Hidden Costs of Converting a Garage
- Parking, Storage and What You Give Up
- How Lenders View a Garage Suite Project
- Planning Repayment From Rent or Family Use
- Frequently Asked Questions
- Talk to a Calgary Broker About Your Garage Suite
Garage Suite Conversions and Home Equity at a Glance
A second mortgage is a new loan registered behind your first mortgage. Your first mortgage keeps its rate and term. The lender sizes the new loan to the equity left in your home.
The money usually arrives as a lump sum. That covers design, permits and the builder’s deposits. Some lenders may release funds in stages as the work progresses.
A legal garage suite can house family or earn rent, which can help repay the loan. But rent is never guaranteed, and the conversion must pass permits and inspections. Borrow only what your household can carry without the rent.
If the rent does arrive, treat it as a bonus that speeds repayment. That approach keeps your home safe if the suite sits empty for a while.
Thinking about turning your garage into a suite? Send us your first-mortgage statement and the builder’s estimate. We will tell you what your equity could support.
Attached or Detached: Which Rules Apply
The City of Calgary explains the rules for adding a new secondary suite on its website. Secondary suites sit inside the primary home. They may be in the basement, on the main or upper floor, or above an attached garage.
Backyard suites are physically separate from the home. The City says they are typically built on top of a detached garage. They may also sit on the ground floor attached to a detached garage.
So the type of garage shapes the path. An attached garage conversion is usually treated as a secondary suite. A detached garage conversion is usually treated as a backyard suite.
The City also notes a key limit. A backyard suite and a secondary suite cannot be on the same property. If you already have a basement suite, a garage suite may not be possible.
A building permit and a separate electrical permit are required. A development permit may also be needed if suites are discretionary in your district. It may also be needed if the design does not meet bylaw rules.
What Every Legal Suite Needs
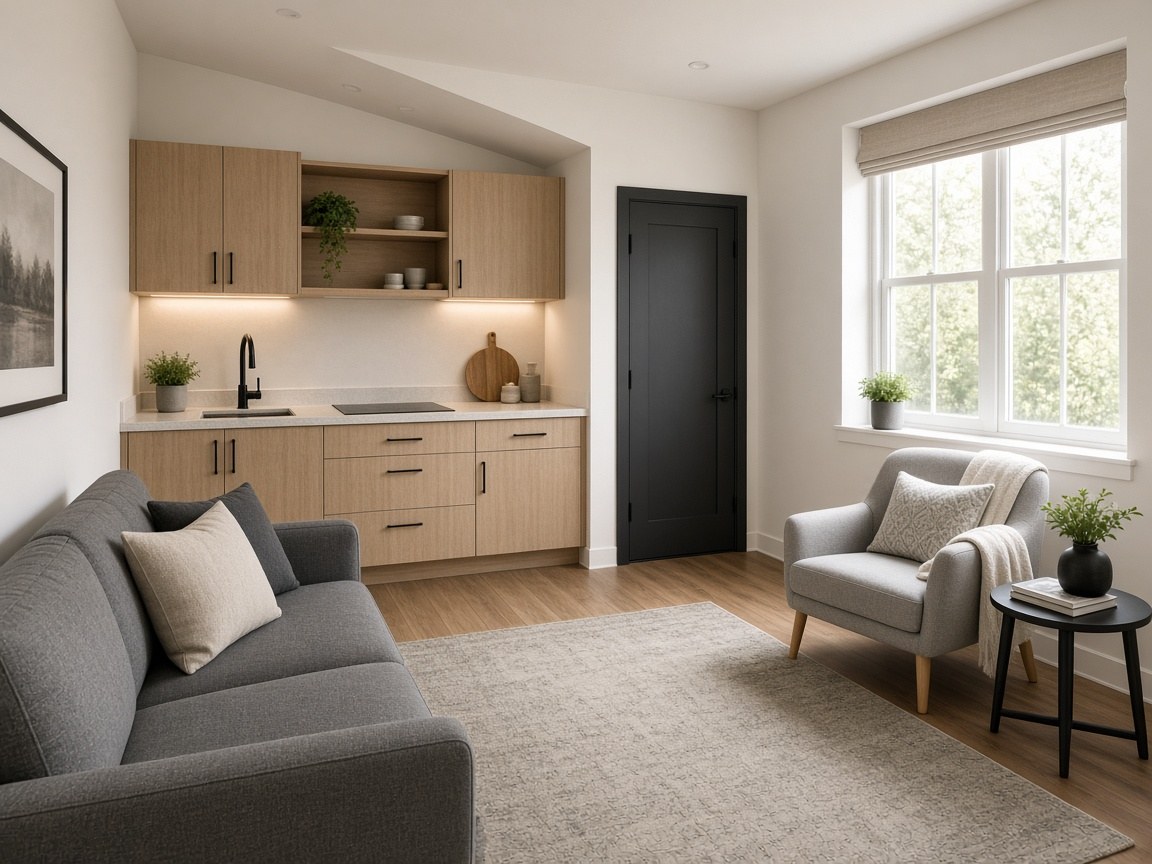
The City describes a secondary suite as a self-contained residence. It needs kitchen, living, sleeping and bathroom space. Each suite needs its own separate bathroom and cooking facilities.
Bedrooms need proper egress windows. The suite also needs an entrance from outside that does not pass through the main home. A shared stairwell is allowed, but each unit needs a private entrance.
Your plans must show the suite’s amenity space. They must also show the location and size of parking for the suite. These details matter more in a garage conversion.
Legal suites can be listed on the City’s suite registry. The registry lists suites that have been inspected to meet safety code requirements. Tenants and lenders may both value that proof when the time comes.
The Hidden Costs of Converting a Garage
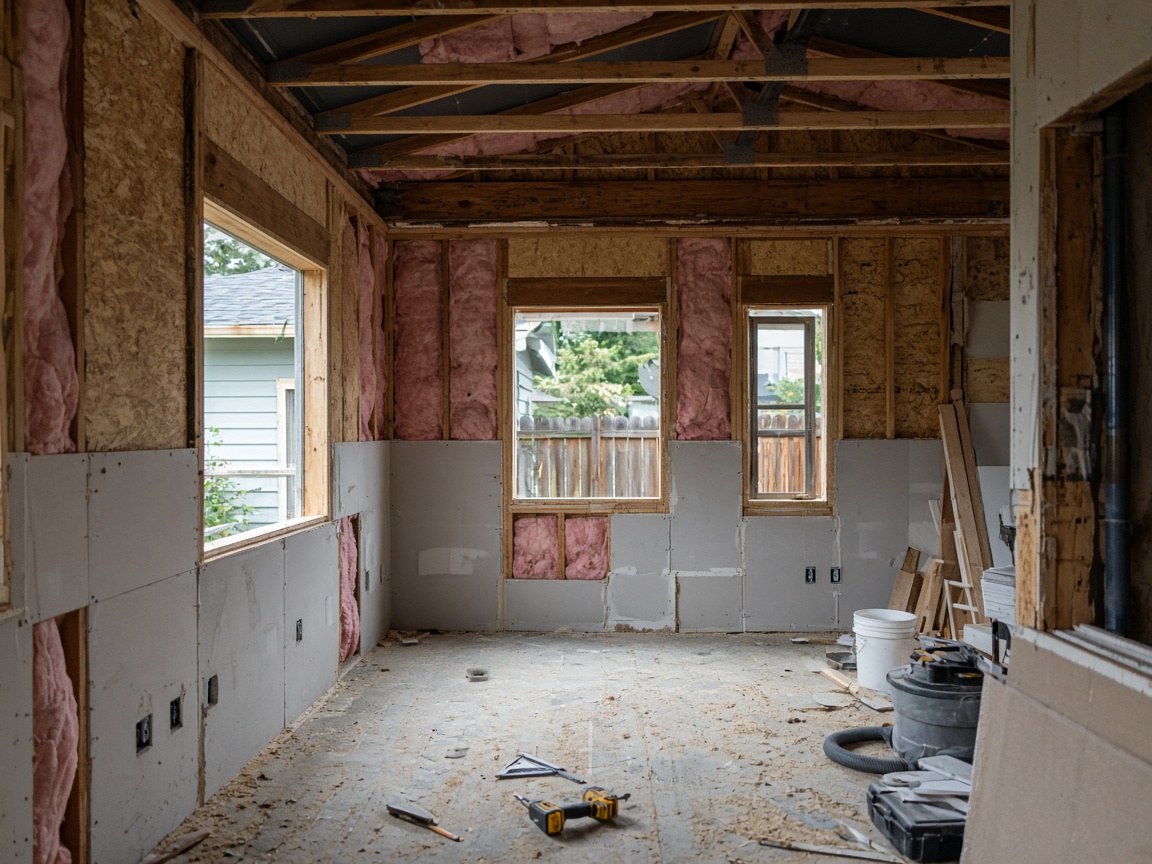
Garages are built for cars, not people. The slab may need insulation or a new floor system. Walls and ceilings usually need insulation and a proper vapour barrier.
Heat and ventilation are often missing. A suite needs its own heating plan and fresh air. Your designer will confirm what code requires.
The electrical service may need an upgrade too. A suite adds a kitchen, heat and laundry loads. A separate electrical permit covers that work.
Plumbing can be the biggest surprise. A kitchen and bathroom need water and sewer lines. In a detached garage, that may mean trenching across the yard.
Fire safety is another cost. Suites need fire separation from the main home or garage space next to them. Smoke and carbon monoxide alarms are required too.
Window and door openings often change. Garage doors usually come out and walls get filled in. New egress windows may need structural work.
Want to test your conversion budget against your equity? Lance Dawson brings 22+ years of experience to renovation files. We will review the numbers with you before anyone orders an appraisal.
Parking, Storage and What You Give Up
Converting a garage removes covered parking. In a Calgary winter, that is a real trade-off. Think about where your vehicles will go.
Snow clearing and block heater plugs become your daily routine. Street parking rules on your block may also apply. Check them before you commit to the plan.
The suite needs parking too. Your plans must show where it is. A small lot may not have room for both.
Storage disappears as well. Bikes, tools, tires and seasonal gear need a new home. A shed or new storage may add to the budget.
Resale can cut both ways. Some buyers value a legal suite, while others want a garage. Ask a local realtor how the change may affect your home’s appeal.
Insurance changes too. A rented suite may need different coverage than a family home. Call your insurer before the tenant moves in.
How Lenders View a Garage Suite Project
The home comes first. Expect a lender to ask for your land title, first-mortgage statement and a recent property tax notice. An appraisal will confirm the value.
Some lenders will consider the value after the suite is finished. Others lend only on today’s value. Ask which approach applies before you set the budget.
Income and credit matter too. Bank lenders want documented income and good credit. Projected rent from a suite not yet built may not count at all.
Private lenders lean more on equity than income. They may help when a bank will not. Expect the rate and fees to reflect that flexibility.
Bring the builder’s quote, drawings and permit plan. A clear project gives a lender confidence. It also helps the file move faster.
Credit history matters for both bank and private lenders. High card balances or recent missed payments can affect the file. Pull your credit report early so nothing surprises you.
Talk with anyone else on your home’s title before you apply. A spouse or co-owner must sign. They share the risk, so the plan should make sense to them too.
Planning Repayment From Rent or Family Use
If you plan to rent the suite, be realistic. It may sit empty while you find the right tenant. Repairs and turnover cost money too.
Rental income is taxable, and expenses have rules of their own. A tax professional can explain what applies to you. Build any tax into your repayment plan.
If family will live there, decide whether they will contribute. Put any arrangement in writing. Clear terms protect everyone.
Private seconds often run on short terms. Know your exit before you sign. You might refinance once the suite is legal and earning rent.
The cost of a second is more than its rate. Ask for the lender fee, brokerage fee, legal and appraisal costs up front. A low rate with a large fee can cost more on a short term.
Ask about prepayment terms too. You may want to pay the loan down once the suite is rented. Some lenders charge for that, so read the terms first.
Frequently Asked Questions
Can you legally convert a garage into a suite in Calgary?
Often, if the suite meets City rules and you get the right permits. An attached garage usually follows secondary suite rules. A detached garage usually follows backyard suite rules.
Can a garage suite have its own bathroom?
Yes, a legal suite must have its own separate bathroom. It also needs separate cooking facilities. Plumbing permits and inspections apply to that work.
How do I turn a garage into an in-law suite?
Start by confirming which suite rules apply to your garage. Then get drawings, a builder’s quote and the right permits. Plan the funding before work begins.
Can I have a garage suite and a basement suite?
The City says a backyard suite and a secondary suite cannot be on the same property. Check your situation with the City before you plan. Your designer can help.
Talk to a Calgary Broker About Your Garage Suite
A second mortgage can fund a Calgary garage to legal suite conversion when the plan is sound. Confirm which rules apply, budget for hidden costs and plan repayment without counting on rent. Then compare full costs.
Learn how second mortgages in Calgary can turn an unused garage into a legal suite and what lenders check. Lance Dawson (BA adv., MA) brings 22+ years of experience to every file. We cannot guarantee an approval, and we show the full cost before you commit.
If your garage could be a home, talk to us first. We will look at your equity and your plan and tell you plainly what fits.